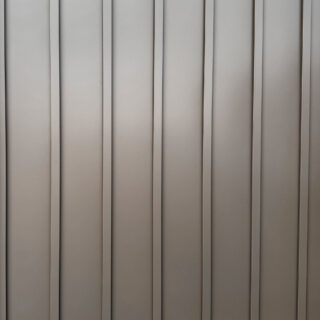
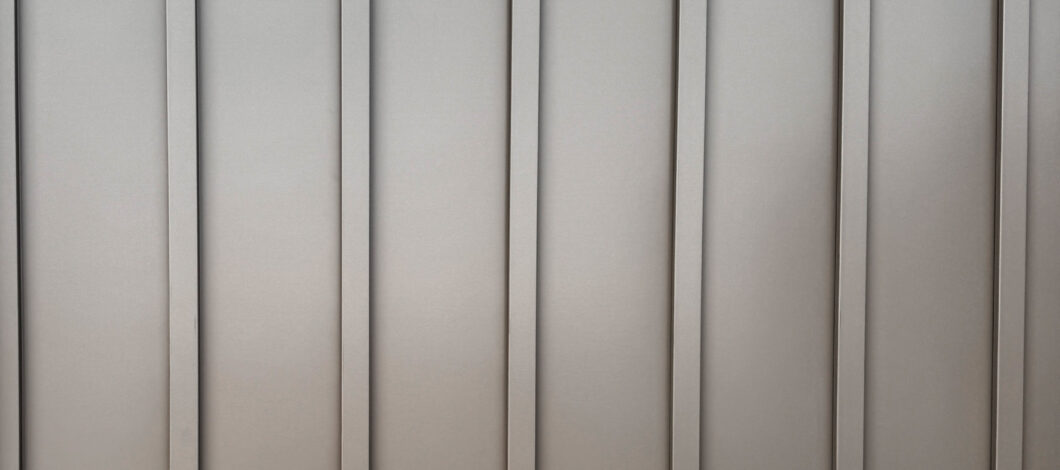
Board and batten is a siding style recognized by its wide vertical panels and narrow, raised strips. These strong vertical lines create a defined architectural rhythm and add character to an otherwise plain exterior. Although the look began with traditional wood construction, today’s metal panels bring it to both classic and contemporary designs.
Berridge Manufacturing has produced architectural metal products since 1970. We understand how panel width, placement and finish shape the completed exterior. From full exterior walls to architectural accents, board and batten offers several ways to bring a defined vertical pattern into a design.
What Is A Board And Batten Wall?
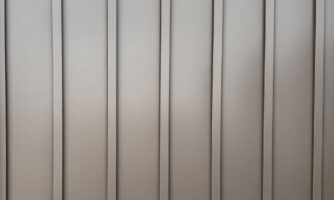
A board and batten wall gets its character from the contrast between broad panels and slim vertical battens. As the light shifts, the raised battens cast narrow shadows that bring depth and definition to the surface.
Indoors, board and batten usually refers to a decorative treatment applied to an existing wall. Outdoors, it functions as exterior cladding, so the assembly requires proper flashing, fastening and moisture management.
The Berridge Board & Batten Panel translates the familiar pattern into a prefinished metal system. Each panel provides 12¼ inches of coverage, while a 2-inch formed batten locks into the adjoining panel. Concealed fasteners preserve the crisp vertical pattern without visible screws interrupting the surface.
Where Does Board And Batten Work Best?
Board and batten adds structure and visual interest without making an exterior feel overly busy. It works as the primary cladding across a building or as a focused accent that draws attention to a specific feature.
Full Exterior Walls
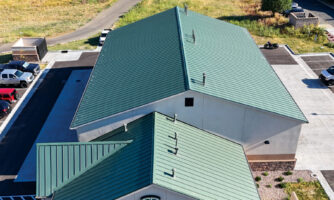
Wrapping an entire building in board and batten creates a strong, consistent vertical pattern. The look works especially well on simple architectural forms where broad wall sections allow the profile to stand out.
Early planning keeps that pattern balanced. Panel placement should align cleanly around windows and doors, while transitions should feel intentional across the entire exterior.
Gables And Upper Stories
Board and batten gives gables and upper stories their own visual identity without requiring a different color. The change in profile separates these areas from the lower portion of the building.
The vertical pattern creates a clear contrast with the lower portion of the building, especially when paired with horizontal siding.
Entryways And Accent Areas
A board and batten accent draws attention to an entryway or recessed wall without adding elaborate details. The raised profile introduces texture while keeping the overall design clean.
Thoughtful trim helps the accent feel connected to the rest of the exterior. Its edges should follow the architecture instead of ending at an arbitrary point on the wall.
Mixed-Material Exteriors
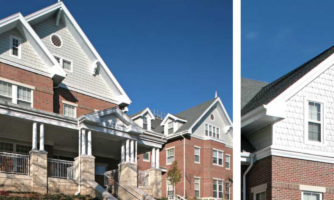
Board and batten pairs naturally with masonry or horizontal siding. Its vertical orientation breaks up the exterior and gives each material a distinct role in the design.
One material should remain visually dominant. A coordinated color palette keeps the contrast intentional instead of making the exterior feel divided.
Fencing and Enclosures
Board and batten also extends the building’s design into the surrounding property. The Berridge Board & Batten Panel is approved for wall applications and use with the Berridge Fencing System. Repeating the same profile across the building and enclosure creates a cohesive finished look.
How To Use Board And Batten In A Design
Successful design depends on more than choosing a color. The scale of the pattern, the surrounding materials and the building’s proportions all affect the finished appearance.
Consider these factors during planning:
- Elevation size: Narrow vertical repetitions may make a small area feel busy, while a large uninterrupted wall can support a stronger pattern.
- Material transitions: Changes between board and batten and adjacent materials require suitable trim and clearly defined stopping points.
- Openings: Window and door placement affects panel alignment, cut locations and the balance of the elevation.
- Finish: Smooth, woodgrain embossed and stucco embossed finishes provide different levels of texture while retaining the same general profile.
- Color: Light, dark and contrasting finishes change how prominently the battens and their shadows appear.
Viewing samples under the project’s actual lighting conditions can provide a better sense of color and texture. Berridge offers a color chart and sample resources to support product selection.
How To Install Board And Batten Siding
When installing board and batten siding, you should start with the material, not the look. Traditional wood siding and formed metal panels create a similar pattern, but their installation methods are entirely different. The manufacturer’s instructions should always guide the work.
A clean metal wall starts long before the first panel goes up. The installer first checks the framing or sheathing for a level, suitable surface. From there, the panel layout is mapped around openings, with flashing and trim planned before installation begins. Careful preparation keeps the battens straight and prevents awkward cuts at the edges of the wall.
The Berridge Board & Batten Panel installs vertically over open framing or solid sheathing. A formed batten locks into each adjoining panel, while concealed fasteners preserve the uninterrupted pattern. Our team also supplies continuous factory-formed lengths up to 40 feet for projects that require longer runs.
Before installation, the project team should confirm:
- Where the panel layout begins and which direction it follows
- How the panels attach to the chosen substrate
- Where flashing is required around openings
- How trim finishes corners and rooflines
- How the assembly handles drainage and normal metal movement
These details affect more than appearance. They help the wall manage moisture and perform as part of the complete building envelope. Metal panels should follow current product details, project specifications and applicable building requirements. We provide technical resources and product documents to help design teams and installers plan the assembly correctly.
Choosing A Board And Batten Material
The material shapes both the character of board and batten and the way it performs over time. Wood delivers the warmth associated with the original style, but it also demands careful detailing and regular upkeep. Alternatives such as engineered wood and vinyl interpret the same pattern with different textures and installation requirements.
Metal gives board and batten a sharper, more refined edge. The lines remain crisp, the spacing stays consistent and concealed fasteners keep the surface visually clean. The Berridge Board & Batten Panel is available in 24-gauge steel, 22-gauge steel and 0.032-inch aluminum. Project specifications and building conditions determine the appropriate material.
Give The Exterior A Stronger Point of View
Board and batten turns a flat exterior into a deliberate part of the architecture. Use it across an entire wall for a bold vertical rhythm or place it around a key feature to create contrast. Explore the Berridge Board & Batten Panel to compare its materials, finishes and product details.